
FRAMECAD
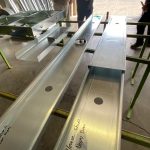
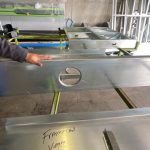
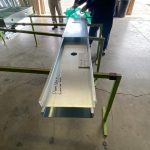
ECO-ONE is always trying to be at the top of designing and building methods that brings reliability, safeness and sustainability to your construction project! The method used is the revolutionary FRAMECAD System that allows cold formed steel to be implemented across a variety of construction applications providing the most advanced integral construction solutions worldwide.
Steel is one of the most used materials for the construction of structures for roofs of houses, structures for warehouses, beams, columns, walkways and industrial buildings. One of its great advantages is that its composition allows it to be more resistant than wood and concrete.

ECO-ONE in conjuction with FRAMECAD offers homes with
ECO-ONE in conjuction with FRAMECAD offers homes with


Lateral and horizontal loads high resistance

Versatility for a sort of architectural designs
Speed of construction (up to 50% faster than traditional methods)
Fire resistance

Acoustic insulation
Thermal insulation

PHOTO GALLERY
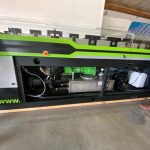
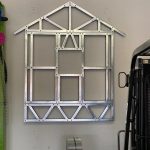
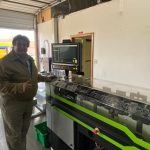
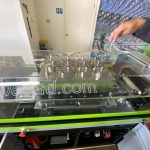
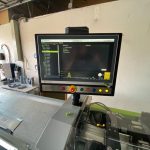
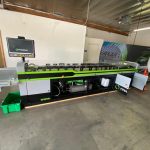
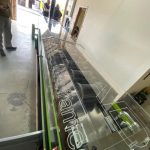
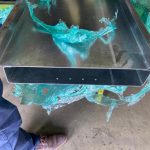
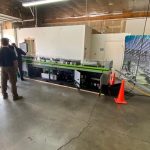

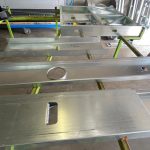
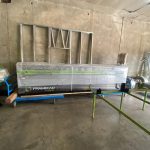
ECO-ONE in conjuction with FRAMECAD offers homes
High resistance to lateral and horizontal loads
Versatility for a sort of architectural designings
Speed of construction (up to 50% faster than traditional methods)
Fire resistance
Acoustic insulation